ARTIC
Anaheim, US
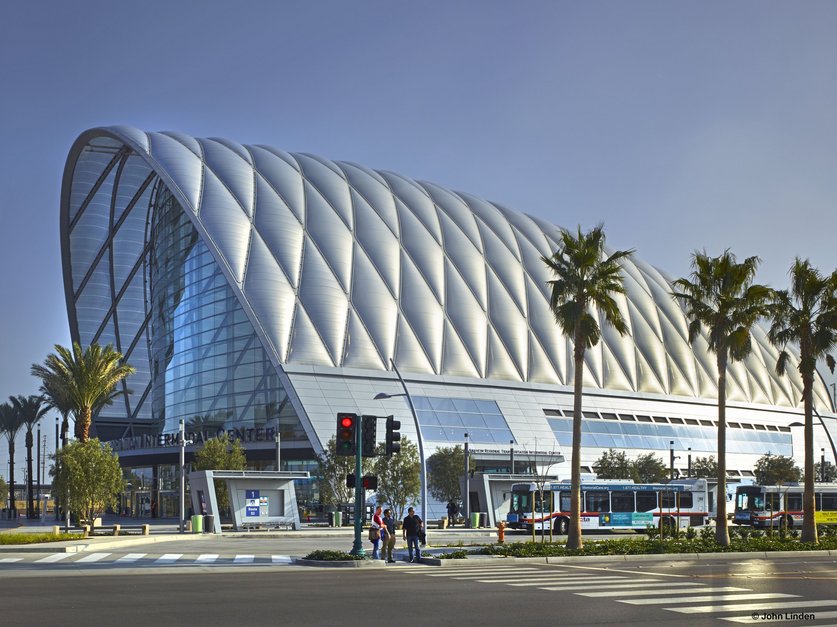
A large intermodal transit hub that brings multiple transport modes together under a landmark enclosure designed to feel like a daylit civic interior rather than a typical station concourse.
About the project
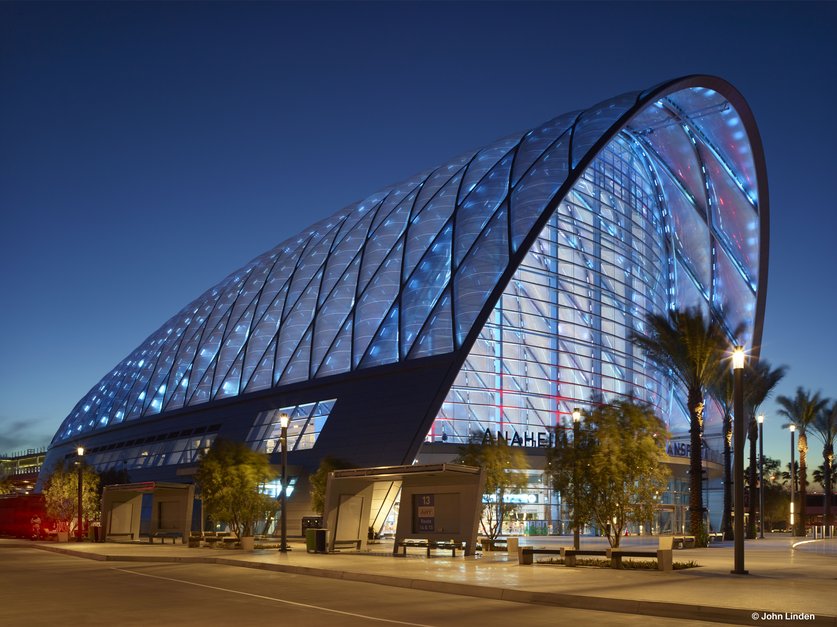
The ARTIC (Anaheim Regional Transportation Intermodal Center) is the central railway station and transportation hub of Anaheim, California. The striking building, which opened in 2014, impresses with its futuristic architecture. At night, the façade is illuminated in changing, vibrant colors.
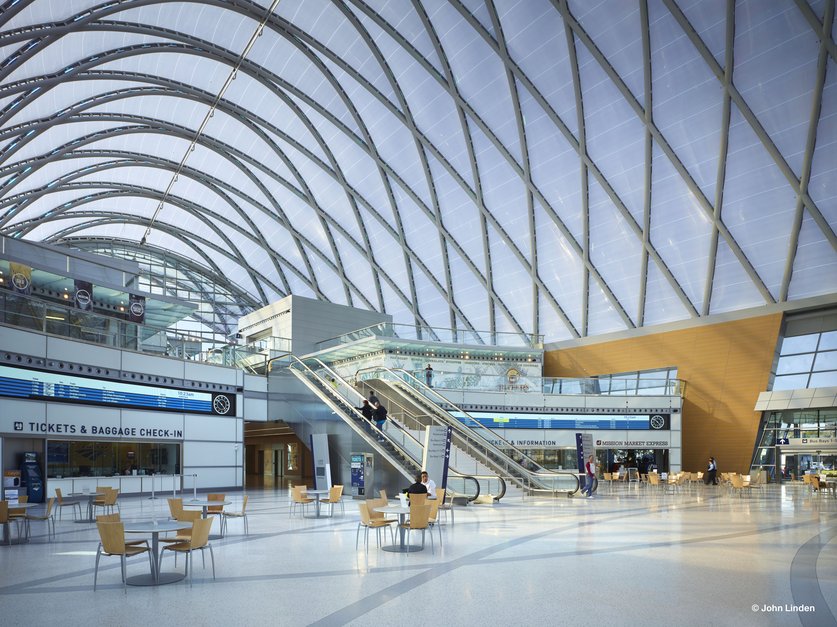
ARTIC has impressive physical dimensions, as the building was designed as a vast, column-free hall. The key technical measurements and specifications of the terminal at a glance:
Building Dimensions
- Height: The terminal is 33.5 to 36.5 meters (110 to 120 feet) tall. The iconic entrance facade features a pure glass wall standing approximately 36.5 meters high.
- Length: The curved roof spans a total length of around 76 meters (250 feet).
- Width: The building measures approximately 56 meters (184 feet) in width.
Areas and Materials
- Interior Floor Area (Building): The three-story main terminal provides a gross floor area of approximately 6,225 to 6,300 square meters (67,000 to 68,000 square feet).
- Roof Area (ETFE Shell): The parabolic, vaulted outer skin, which is completely covered with the air-filled ETFE cushions, spans a gigantic area of around 18,580 square meters (200,000 square feet).
Key drivers & challenges
Cathedral-scale daylighting at low weight:
With ETFE at a fraction of glass weight, the canopy achieves long spans and a generous roof volume without the dead-load constraints of a glazed system — reinforcing the intended “floating” roof expression.
Interior use case: high comfort in a huge public hall
The goal was to achieve a bright, naturally lit interior. ETFE pillows admit abundant diffuse light, reducing the need for daytime artificial lighting in the main volume.
Geometric complexity and risk management:
ETFE enables geometries that would be difficult — or prohibitively heavy — to realize in glass or other cladding systems, especially at large spans and double-curved forms. That design freedom comes with a different risk profile: success depends on early decisions around panelization, seams, edge detailing, and tolerances, aligned across design, engineering, fabrication, and installation.
Printing
Solar heat gain + glare in Southern California:
A highly translucent roof requires a well-considered solution to manage solar load while preserving the daylight signature. AARTIC’s cooling strategy is shaped by the ETFE pillow print pattern, helping to maintain comfortable conditions in a largely unconditioned space.
Balancing transparency and performance:
Printed patterns are a common design lever in ETFE: they reduce solar heat gain and diffuse direct sunlight, turning “bright” into “comfortably luminous.”
Challenge us
with your ideas
It is our passion to accompany you with customized solutions every step of the process, from the initial idea to a stunning solution.